
Here are a few possible designs you might consider. It all depends on how many traveling seats you need, how many you need to sleep inside and what you want to spend. Give us a ring to discuss.
All these designs a possible and can be altered to meet the needs of the customer.
Full bespoke designs can be produced to meet customers requirements.
The designs can be added to by using various awnings and awning rooms to give additional accommodation.
Have a chat with us to discuss a design and your requirements.
| Design |
Info
|
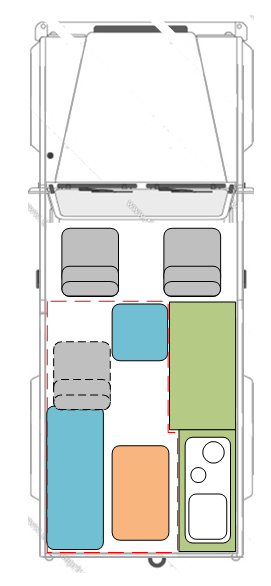 |
This design is a good design for pre 2007 Defenders only You can retain the single rear seat to make 3 traveling seats. To make the bed up you need to lift out the single rear seat.
You can have this design in a 2007 on Defender but the seat is very heavy and the mountings are much larger. The Centre box is large enough to hold a portable loo if you require one. This design can incorporate a fridge. The red dotted area is the sleeping area. |
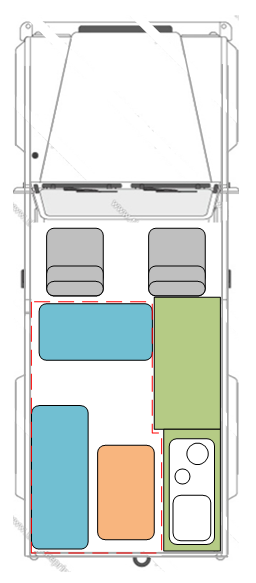 |
This design is similar to the one above but the single rear seat is removed and a long Centre storage box is in its place. This gives you more storage and two permanent bench seats. The two bench seats can be made as an L shape to give more storage.
This design is suitable for all Defender years. This design can incorporate a fridge. The red dotted area is the sleeping area. |
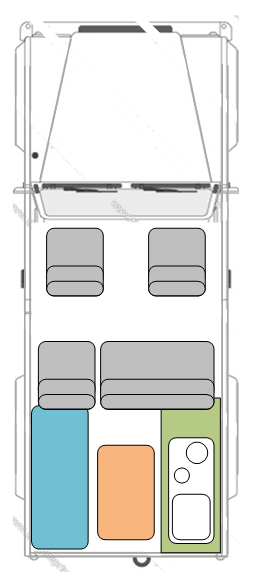 |
This design is a little different. You can retain all the rear 2nd row seats and have a "kitchen" unit with a bench seat to the rear.
To make up bed the 2nd row seat needs to be folded over and a bed can be made up on top of this and the bench area. This design can not incorporate a fridge, a coolbox would need to be used. This design would benefit from the addition of an Alucab Icarus type elevating roof. This gives you a large sleeping area in the whole of the roof, with occasional/children sleeping down below. |
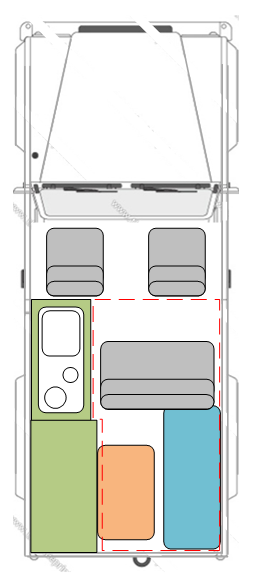 |
This design keeps the larger of the 2 parts of the 2nd row seats. This gives you 4 traveling seats. However to enable this the furniture need to go on the left hand side with the taller unit at the rear. To make up bed the 2nd row seat needs to be folded over and a bed can be made up on top of this. Due to their height, when folded, the rear bench storage box needs to be made taller. Again this design would benefit from the addition of an Alucab type elevating roof, where the main bed is in the roof and occasional/children sleeping below.
|
All these designs a possible and can be altered to meet the needs of the customer.
Full bespoke designs can be produced to meet customers requirements.
The designs can be added to by using various awnings and awning rooms to give additional accommodation.
Have a chat with us to discuss a design and your requirements.